
The infinity-edge pool
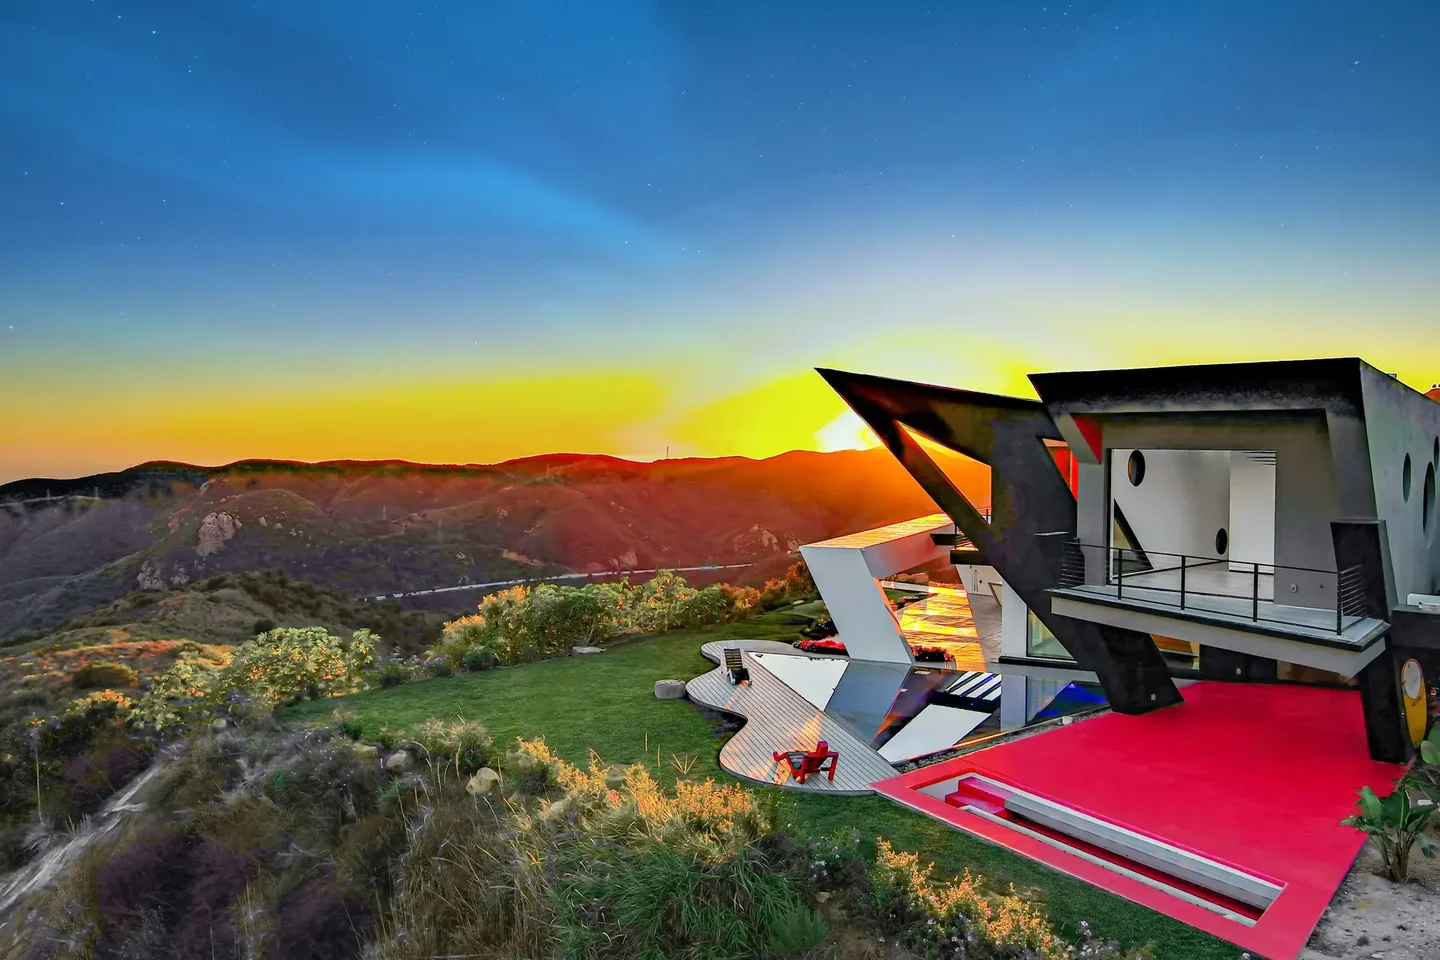
A pool terrace facing the ocean and the mountain ridges, with a sun shelf and outdoor shower.
Explore in photographs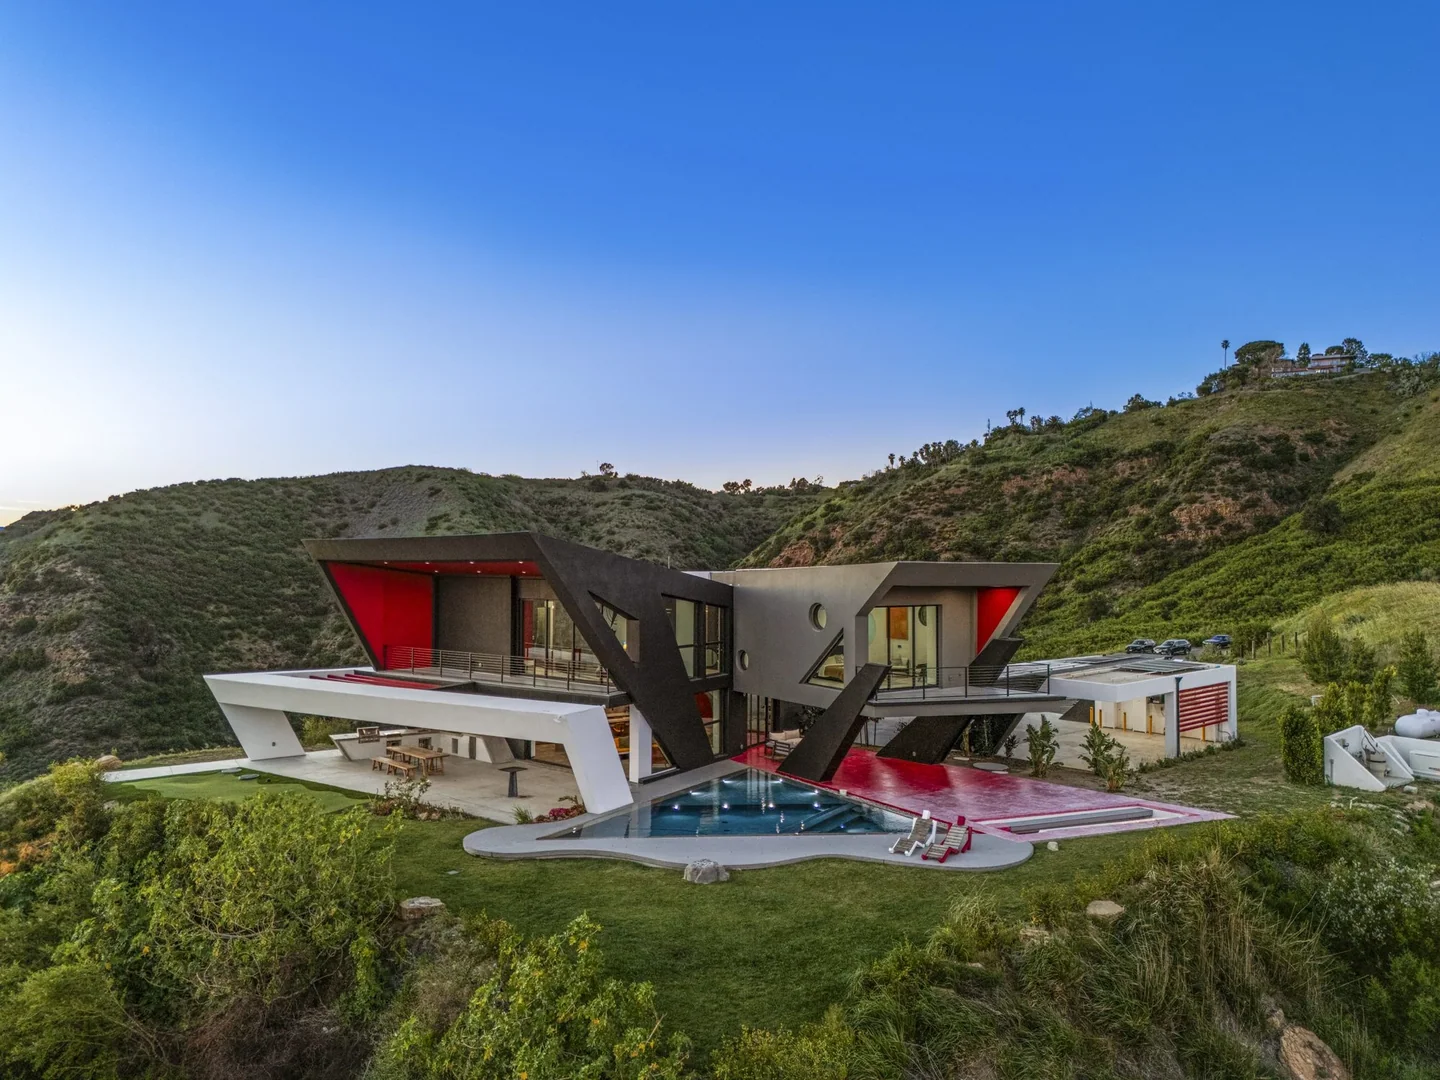
From a gated arrival to the pool’s edge, discover the spaces, the amenities, and the landscape around Aviator.
Aviator occupies a 2.23-acre private parcel in the Malibu hills. A gated approach leads to the motor court, the residence, the pool terrace, and a lawn facing the coast and the mountains.
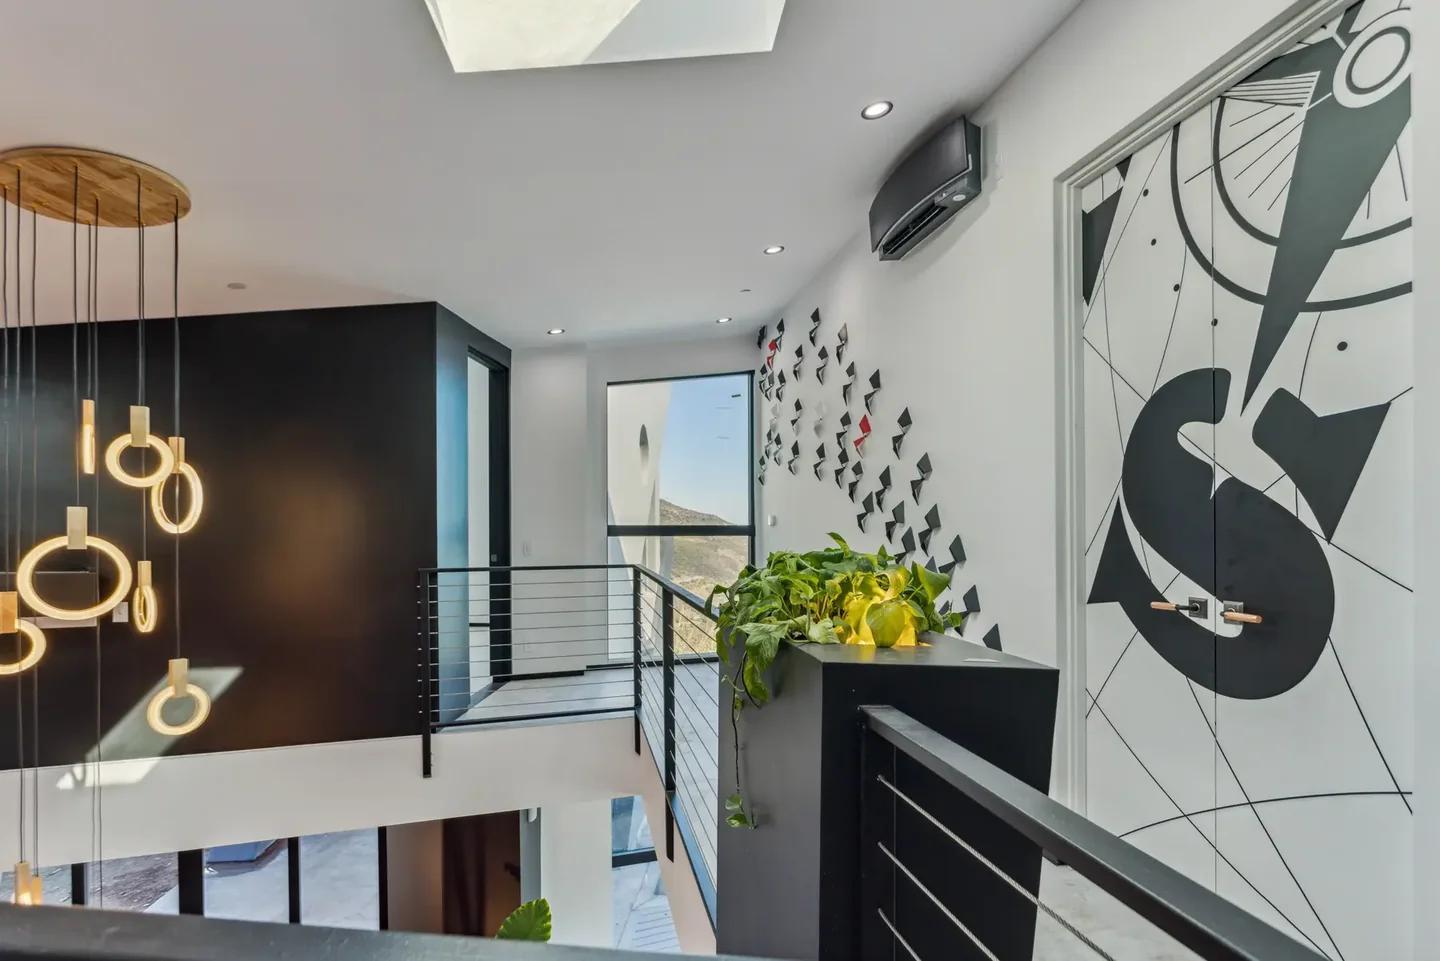
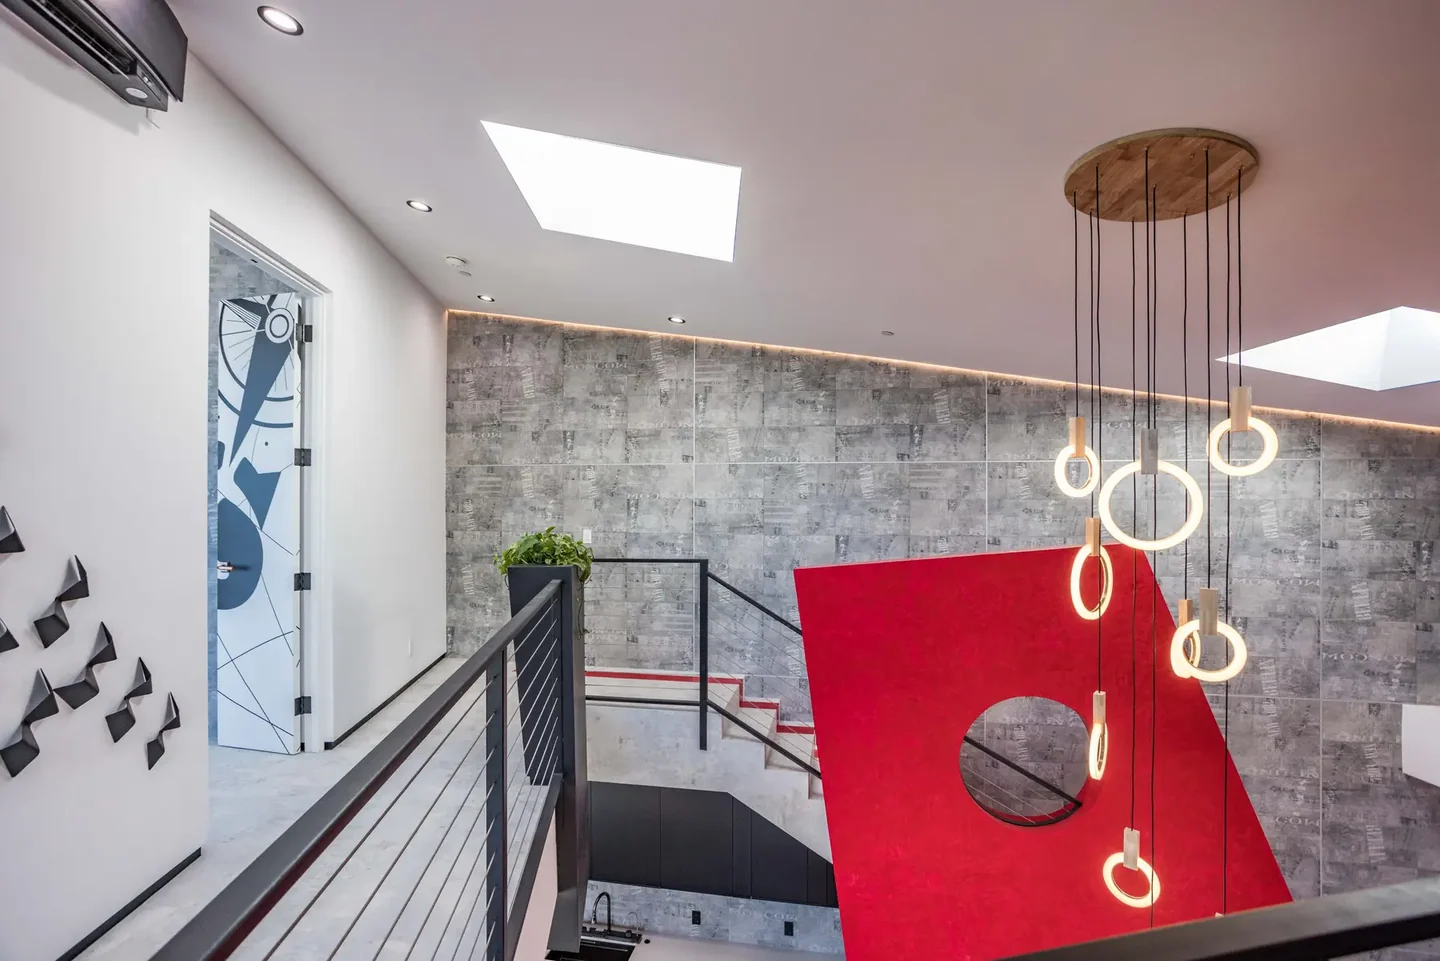
The 3,100-square-foot home connects three bedrooms, two and a half bathrooms, a double-height great room, a contemporary kitchen, and outdoor living spaces. Retractable glass opens the rooms to the setting.
See Aviator in the landscape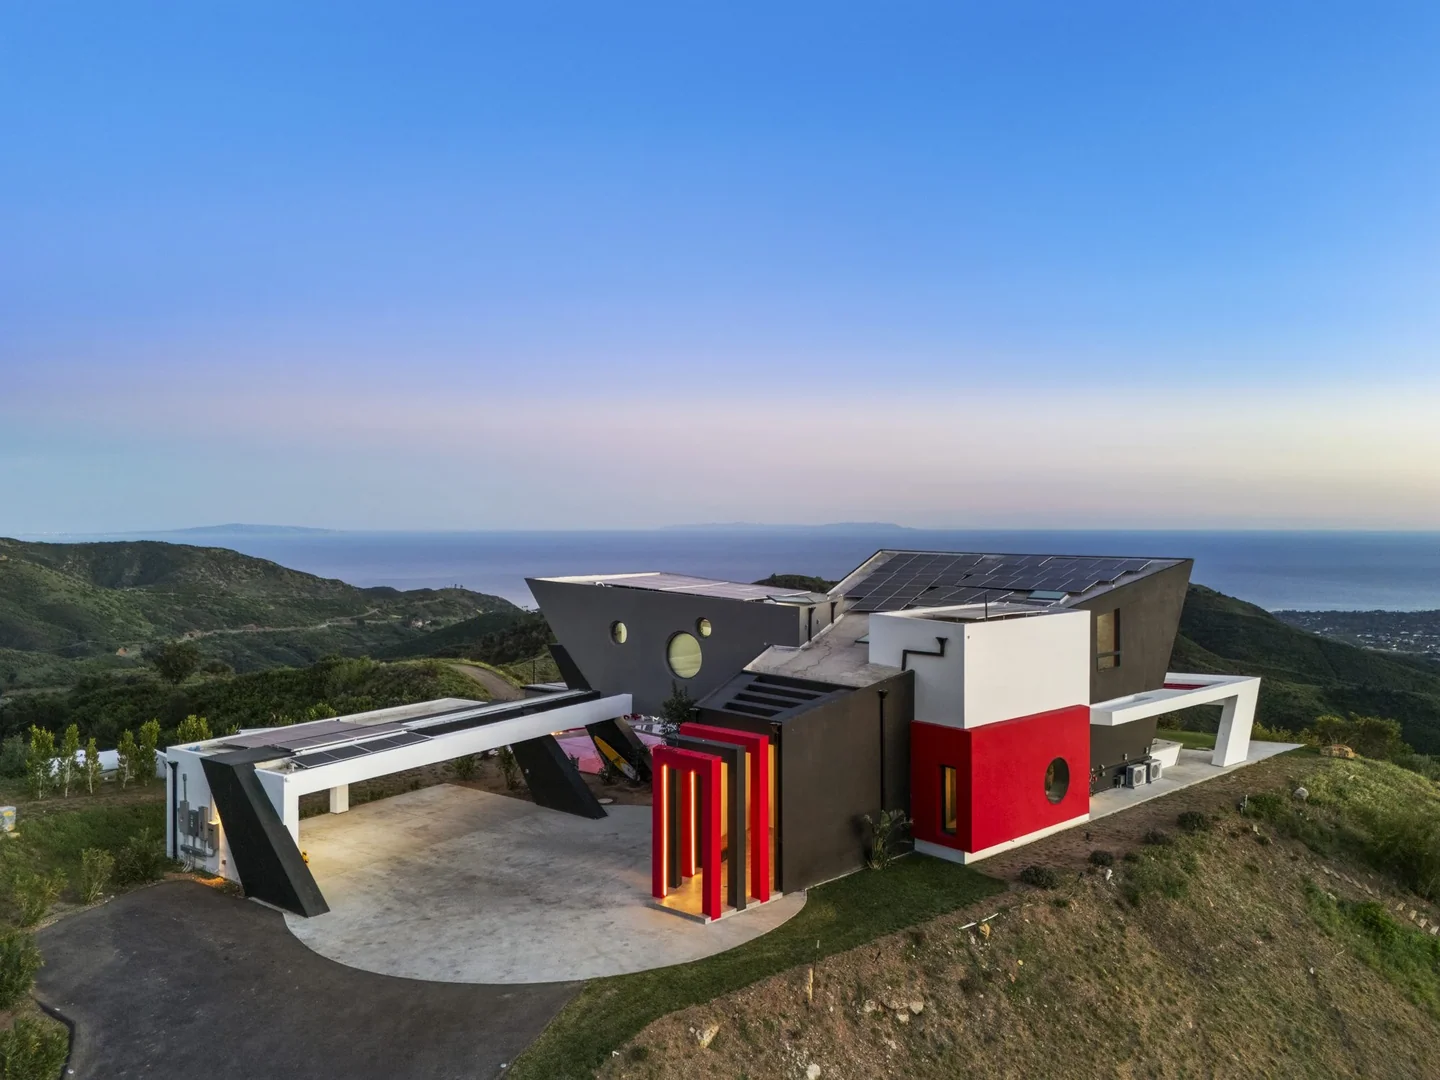
Follow the spaces from arrival to poolside, then out to the horizon.
A pool terrace facing the ocean and the mountain ridges, with a sun shelf and outdoor shower.
Explore in photographsApproximately 1,700 sq ft of sheltered outdoor living, with dining and a built-in grill suite.
Explore in photographsApproximately 2,000 sq ft of lawn opens toward the view and provides a separate outdoor setting.
Explore in photographsA 2,200-square-foot arrival court with a graphic architectural backdrop.
Explore in photographsUpper-level outlooks frame the pool, hills, and coastline from a different height.
Explore in photographsA private hillside setting with ocean, mountain, and sunset views.
Explore in photographsOutdoor areas are approximate figures from the host’s listing. Your host confirms access and layouts for each booking.
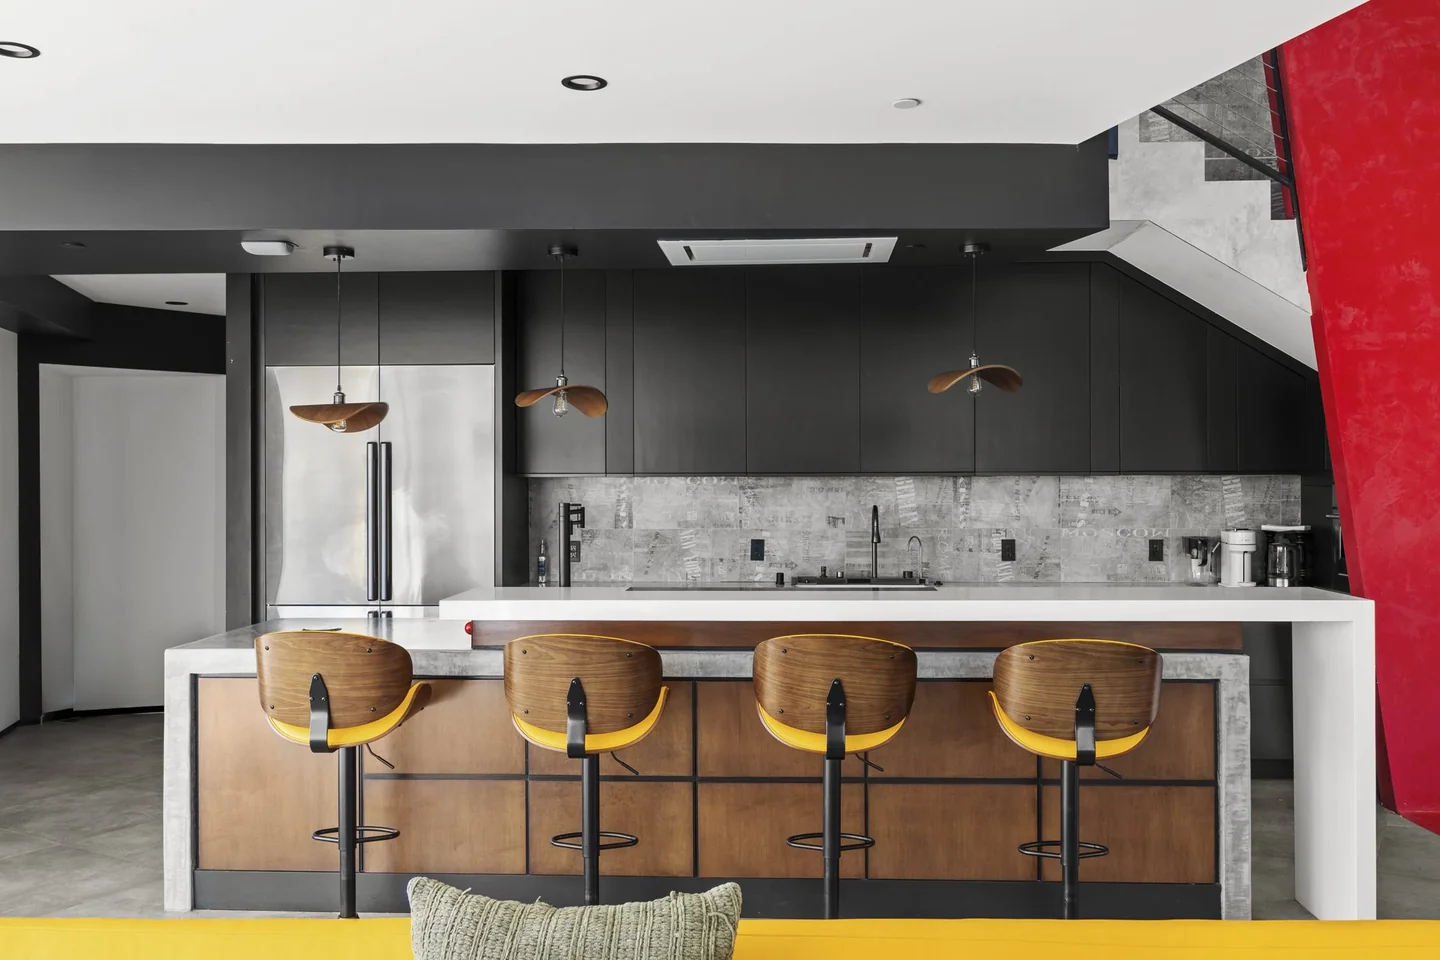
Dark cabinetry, a long island, sculptural lighting, and a flash of red keep the kitchen within Aviator’s architectural language. It opens to the great room and the outdoor dining area.
Cook at your own pace or discuss a private chef and provisions with Apel Experience. The professional range, dual dishwashers, and outdoor grill suite support different ways to dine.
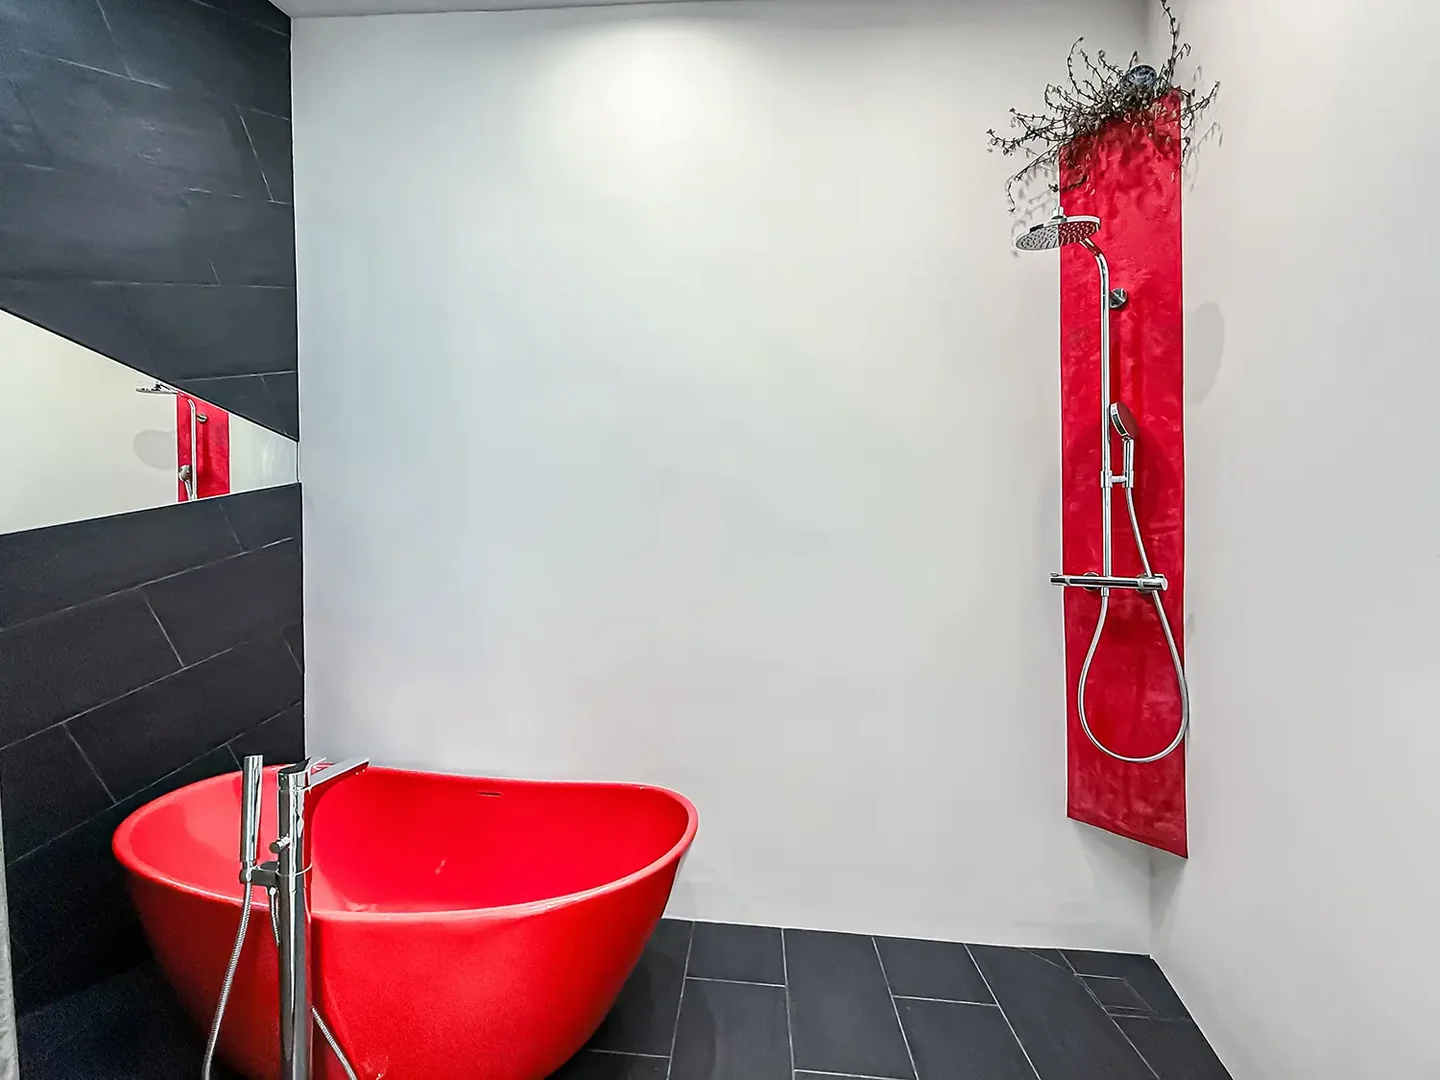
Distinctive rooms, two and a half bathrooms, and the quiet of a private house in the hills.
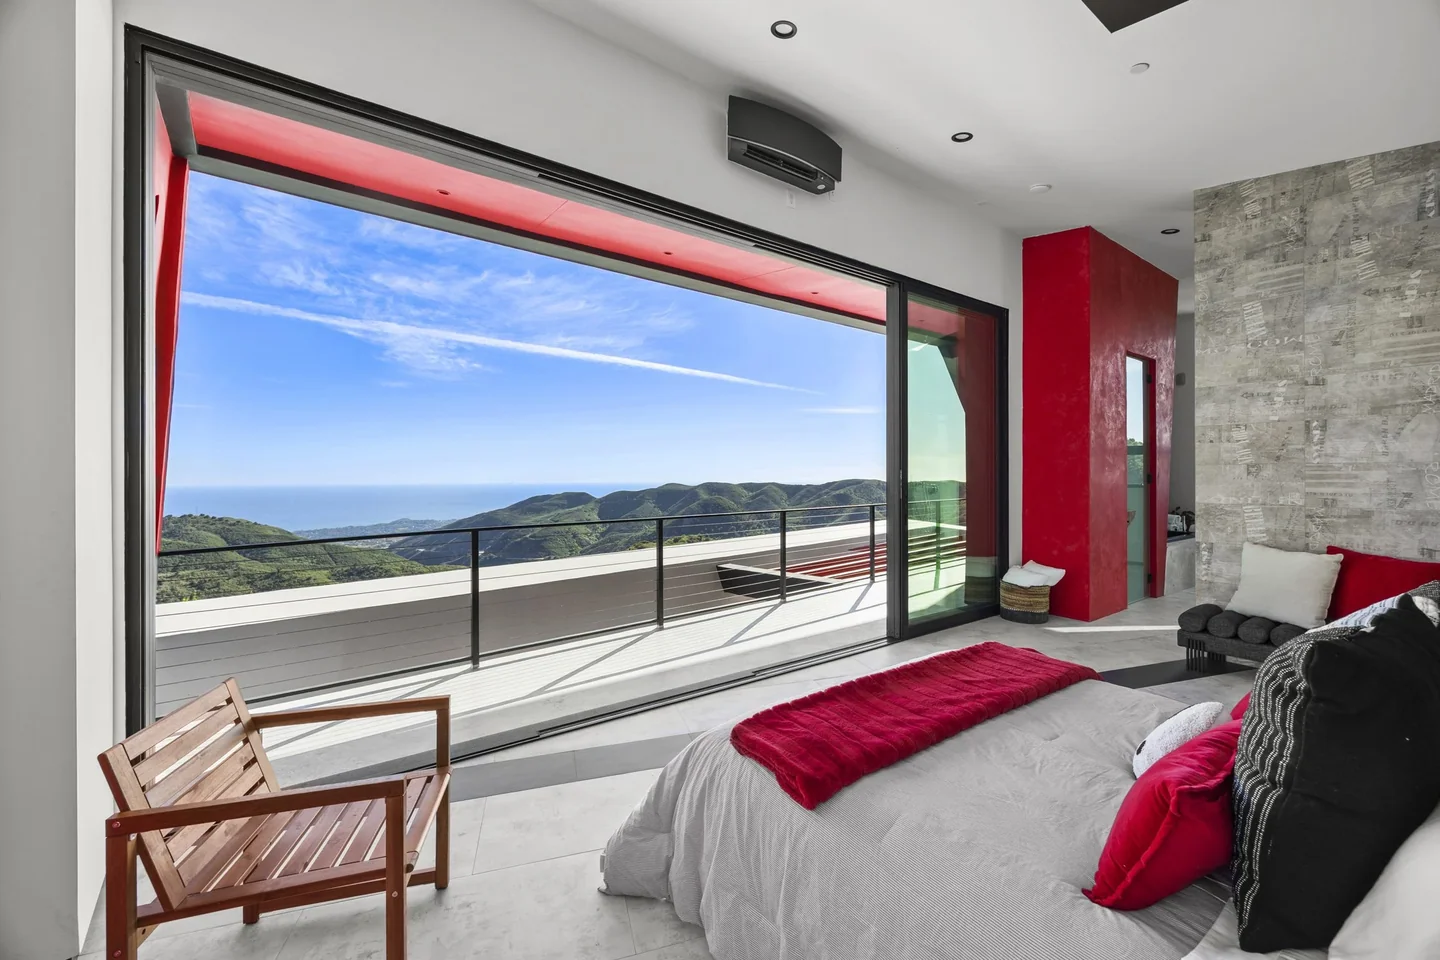
A bold architectural frame, full-height glass, and a terrace open the room to the coast.
Explore the room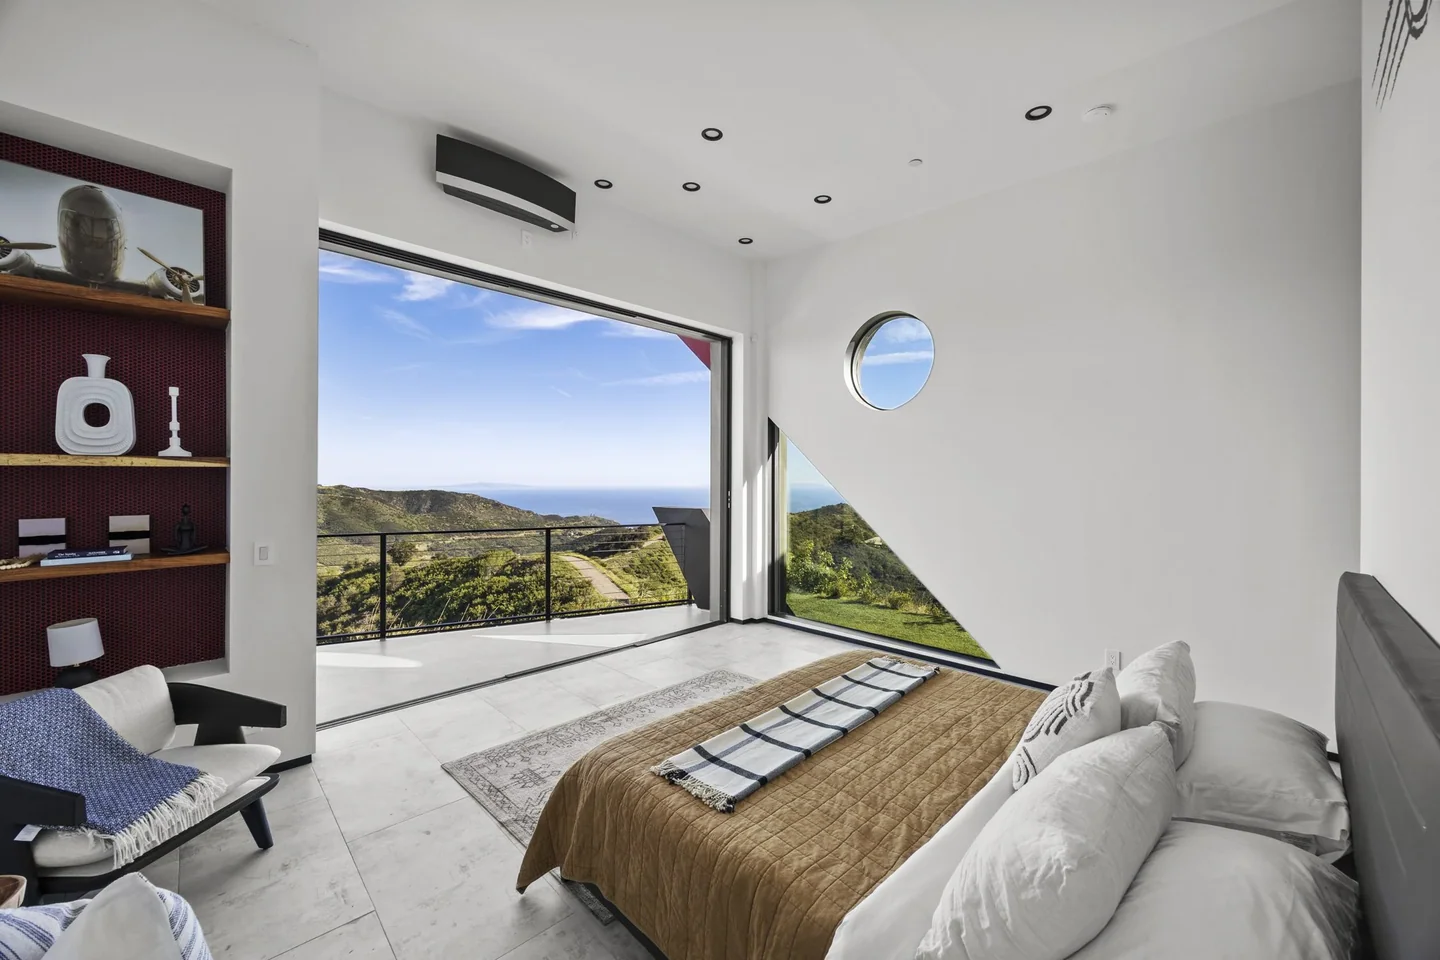
A round opening and angled walls bring a quieter expression to the same panoramic setting.
Explore the room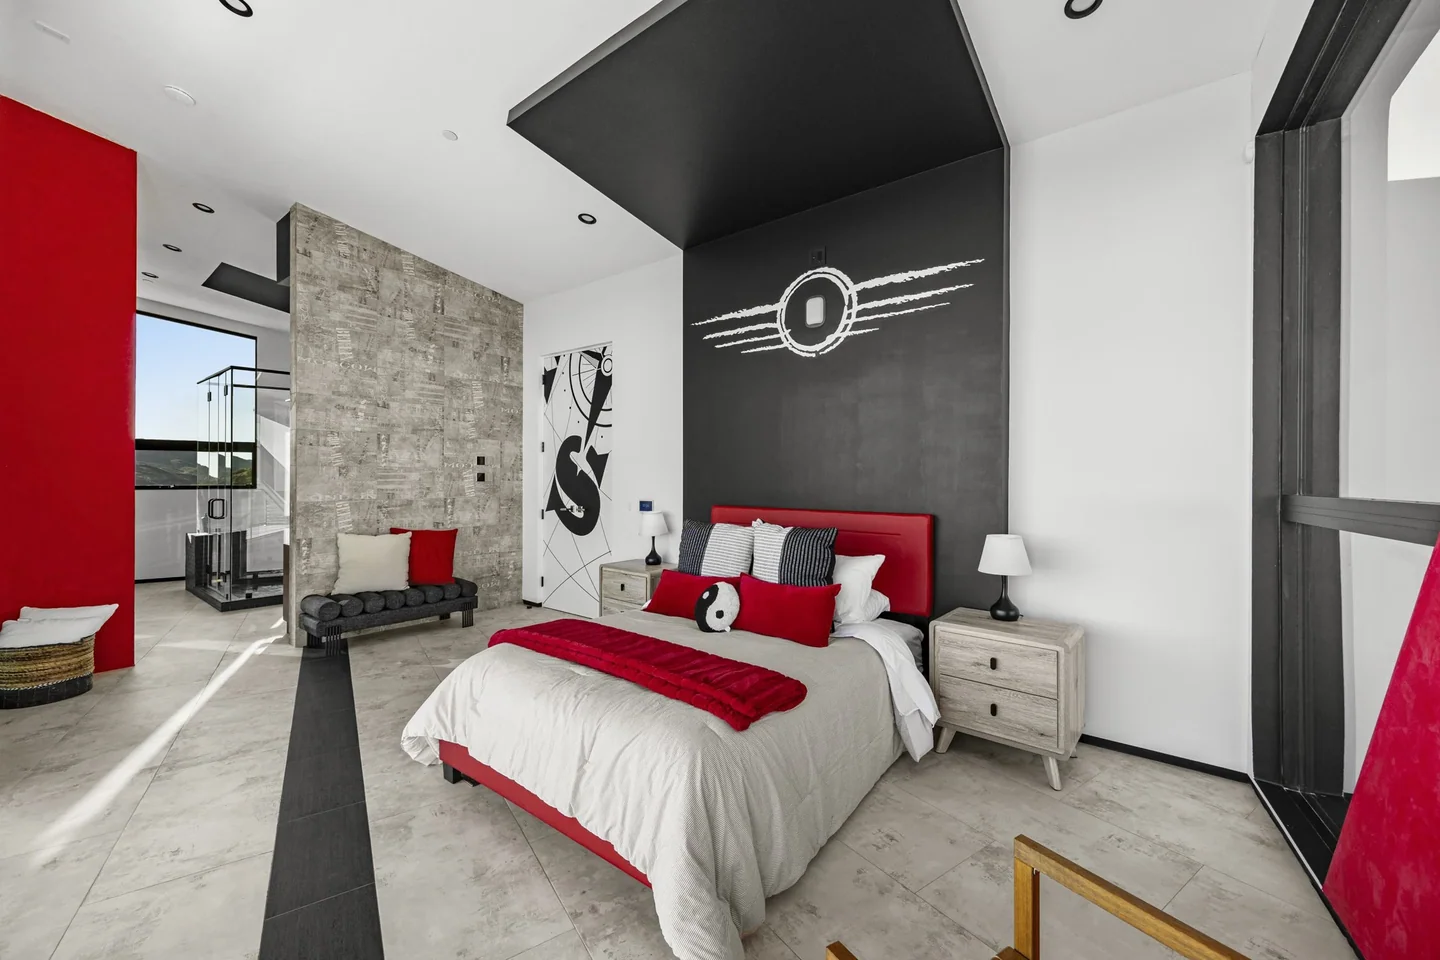
Aviator’s graphic identity appears within the interiors, from the wall treatment to the color and furniture.
Explore the roomThese photographs show selected rooms and details. Ask Apel Experience for the current bedroom configuration and your group’s arrangements.
A closer look at the amenities listed by Apel Experience.
Service schedules, technology requirements, access arrangements, and any requested extras are confirmed with your host. See the interiors
New views from Apel Design’s original photography. The architecture, rooms and furnishings are shown as photographed.
Aviator was designed by Apel Design, led by artist and designer Amit Apel. Architecture, interiors, and the craft of building carry one idea from the silhouette to the smallest detail.
A private stay, a gathering, or a production. Start with the team that knows Aviator.
Visit Aviator’s official Apel Experience listing for availability, rates, reservations, and arrangements.
Book Aviator at Apel Experience Your host confirms the dates, inclusions, optional services, and the details of your stay or occasion.